


How to Win When You're Not the Highest Offer
You don't need the highest offer to win in Toronto's spring market. Jethro Seymour shares the strategies that help buyers compete on speed, certainty, and terms in Midtown Toronto.
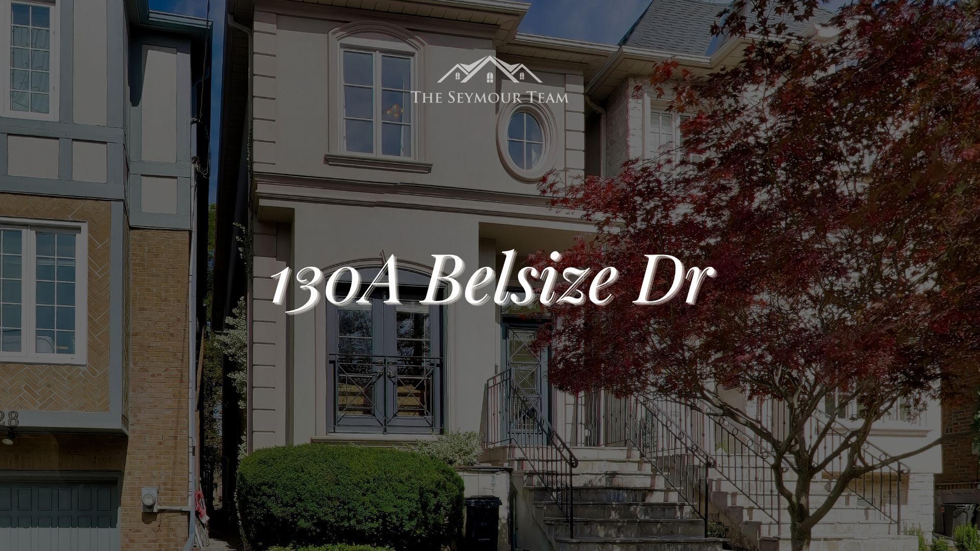
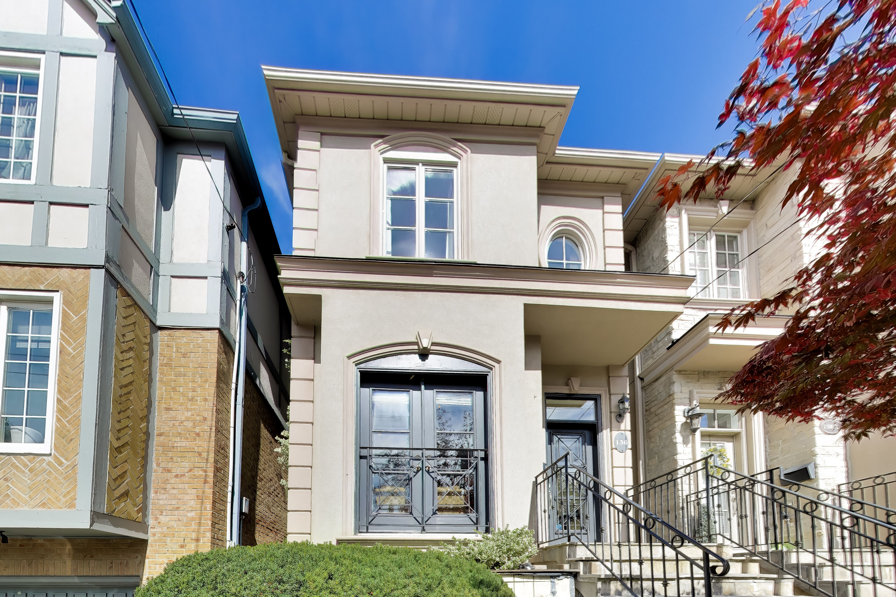
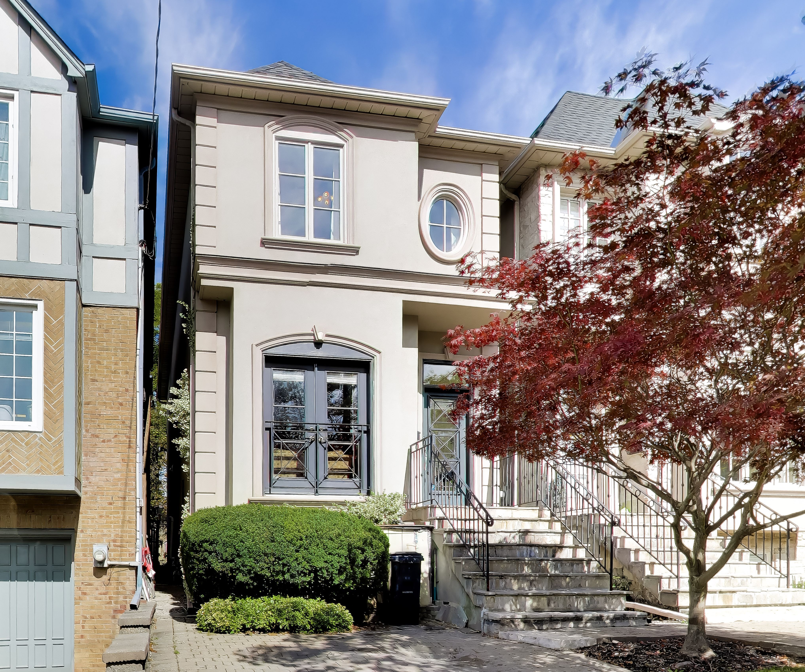
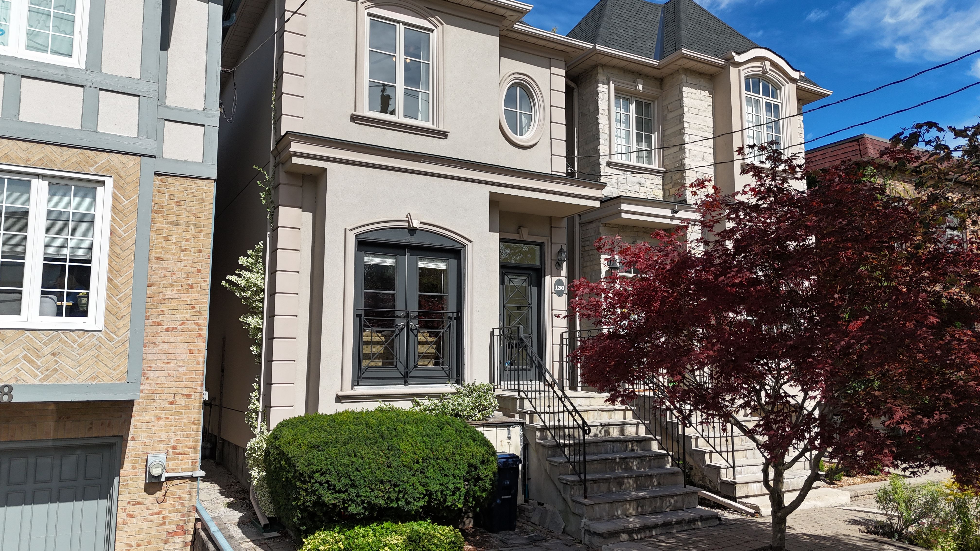
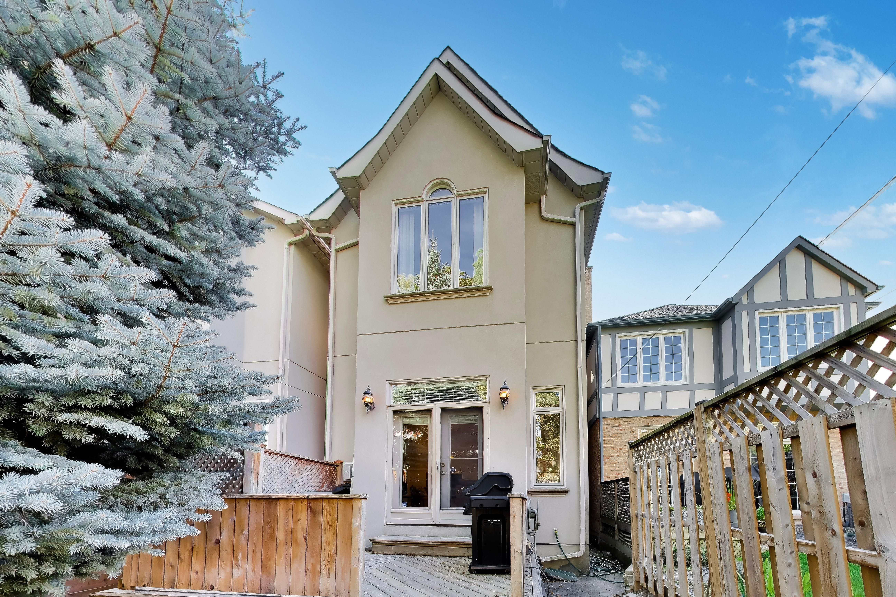
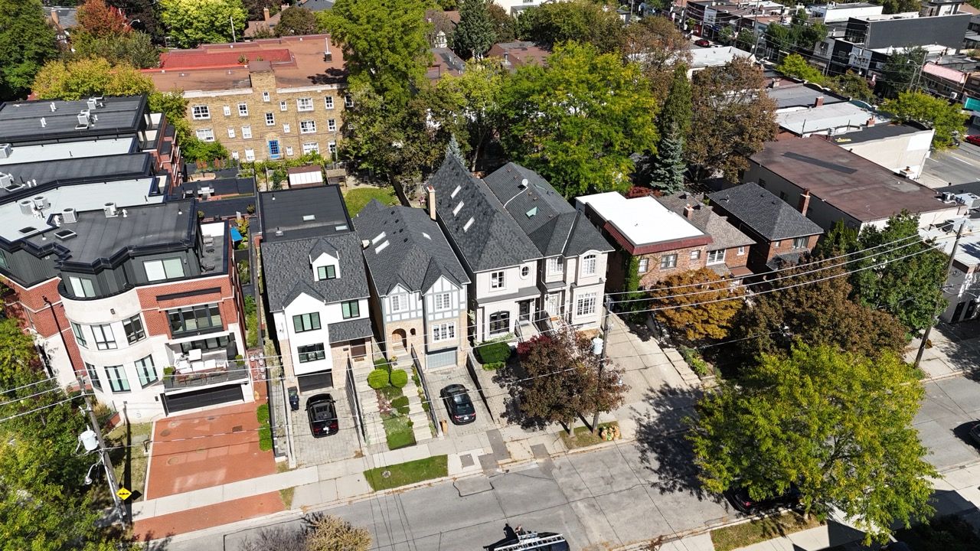
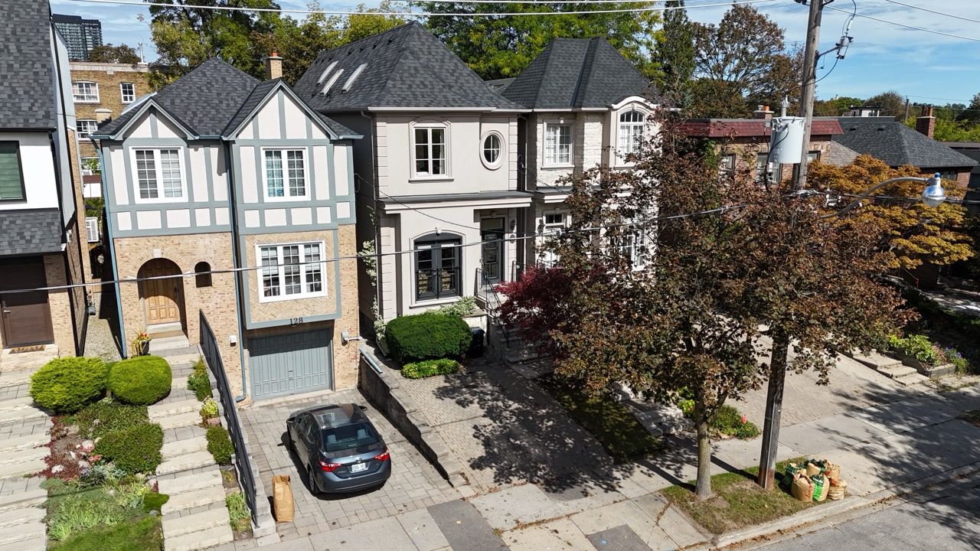
Beautifully detailed, thoughtfully designed and right in the heart of Davisville Village, 130A Belsize Drive brings together classic style, quality finishes and generous living spaces throughout.
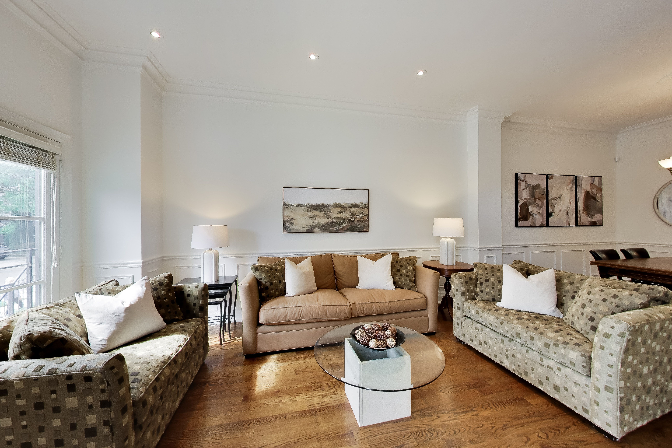
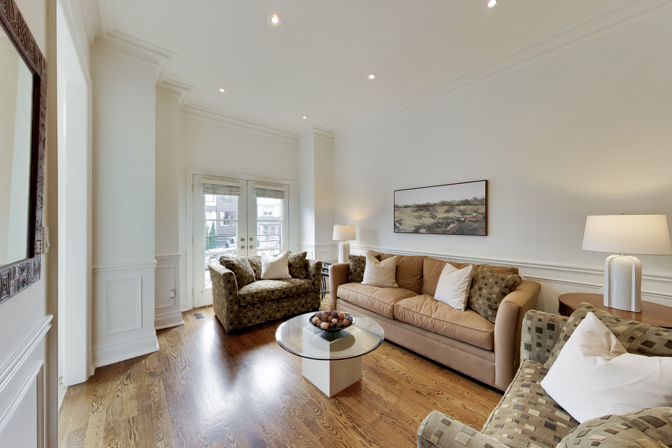
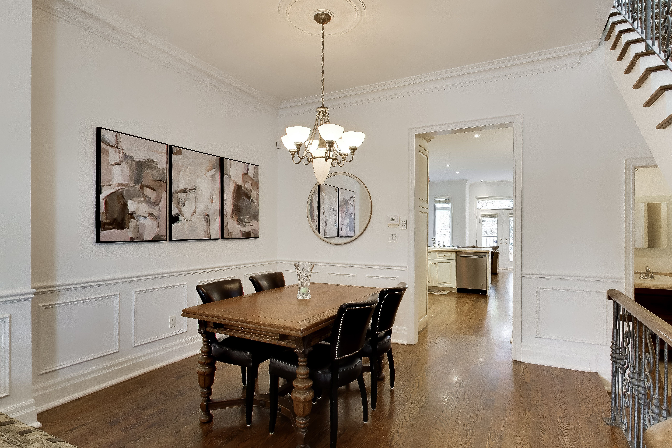
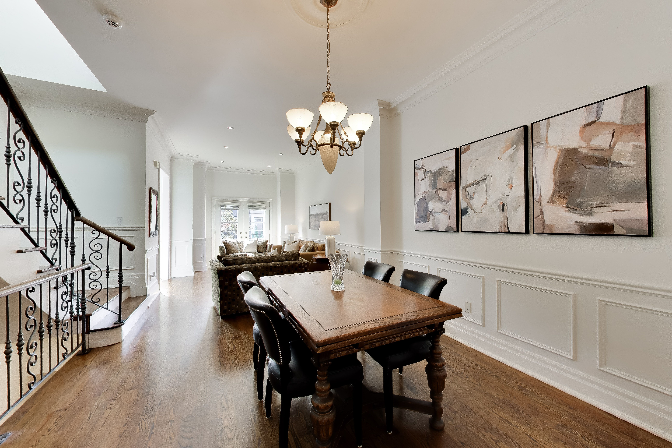
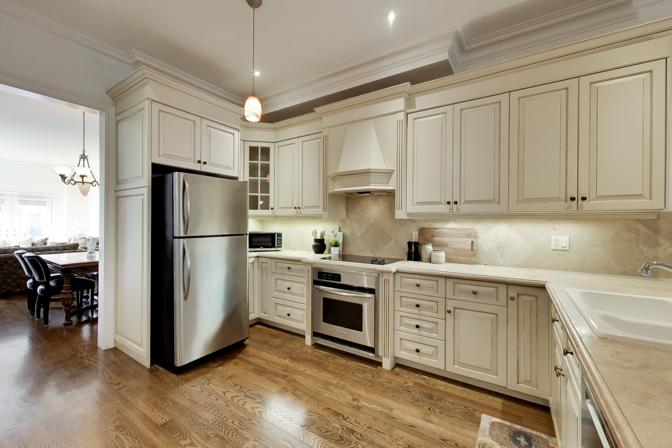
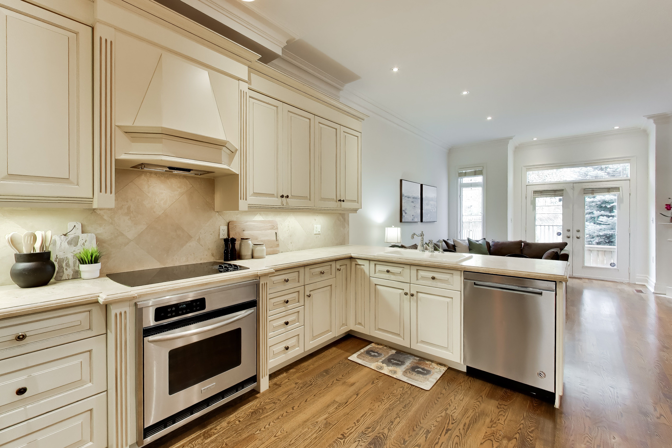
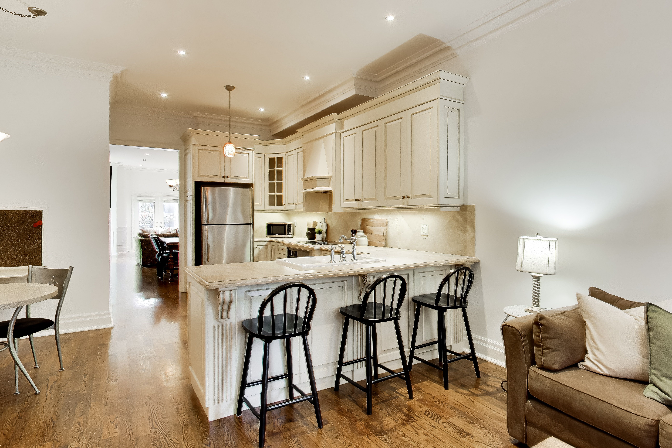
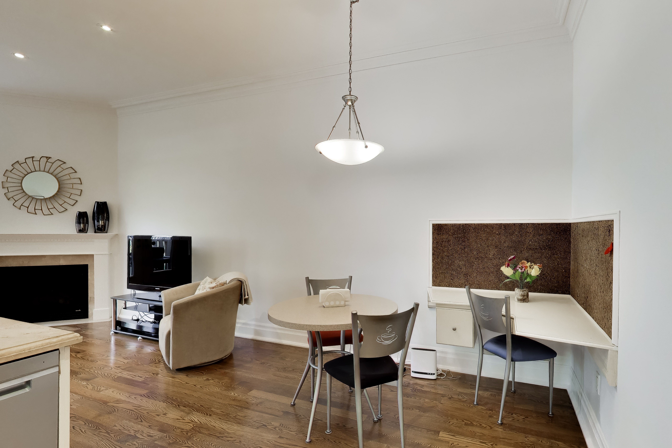
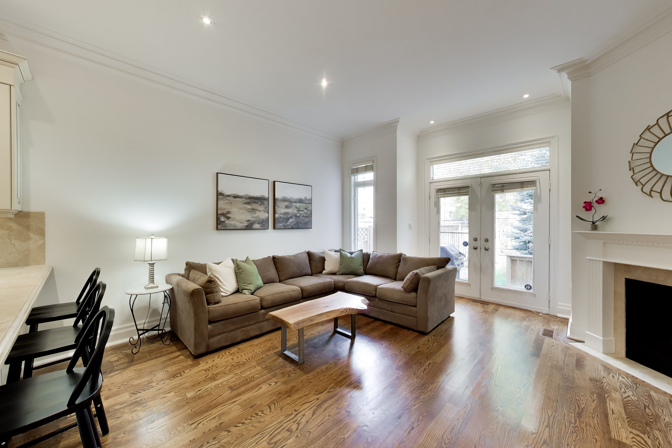
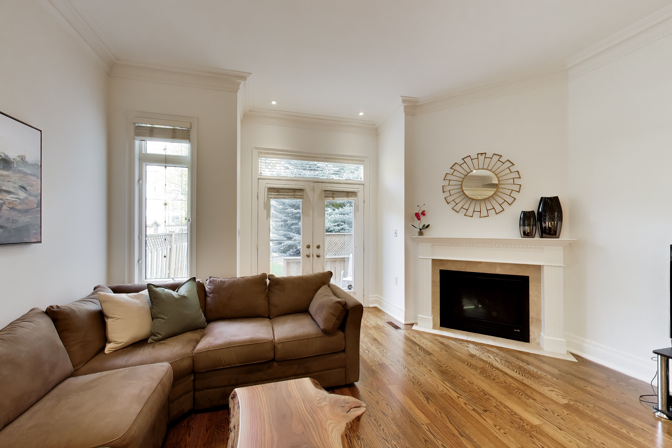
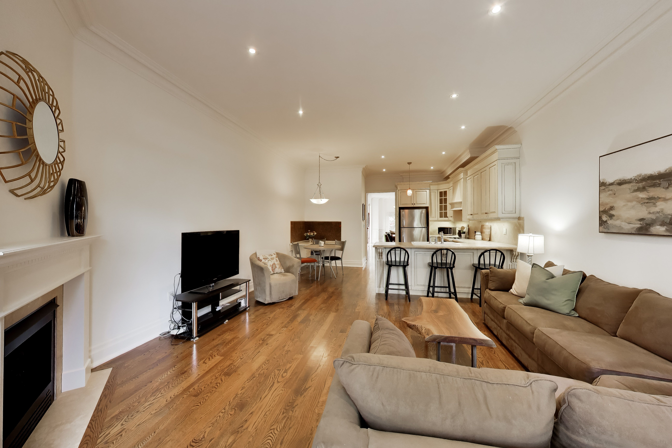
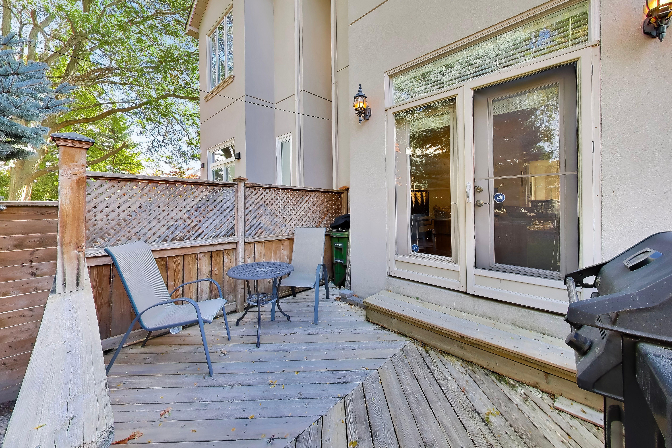
The main floor is composed for both everyday living and entertaining, with distinct living and dining rooms flowing into a custom kitchen with travertine counters and backsplash, a pull-up breakfast bar and an integrated desk area with a cork board. The welcoming family room is anchored by a fireplace and opens directly to the deck and gas-plumbed BBQ. High ceilings, oak floors, wainscoting and crown moulding add architectural definition, while French doors from the living room open to a south-facing Juliet balcony.
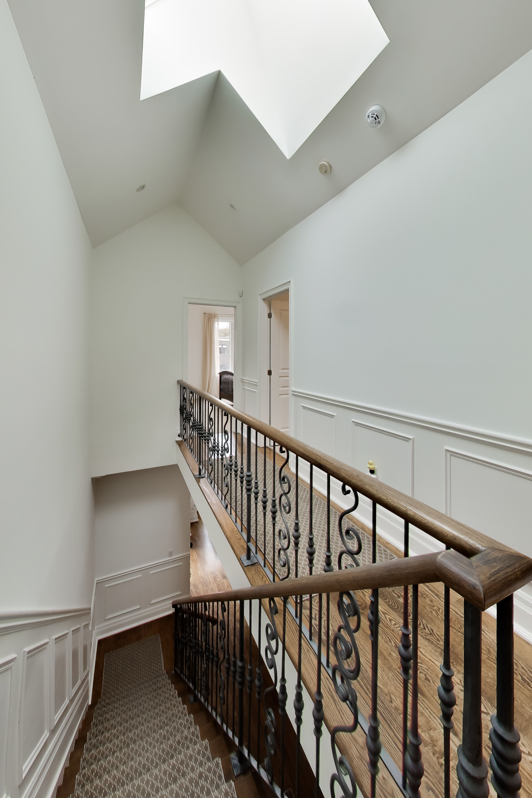
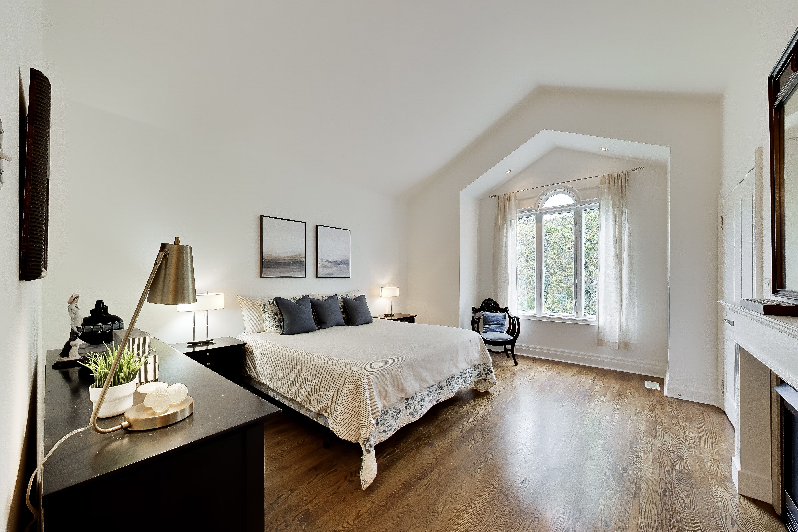
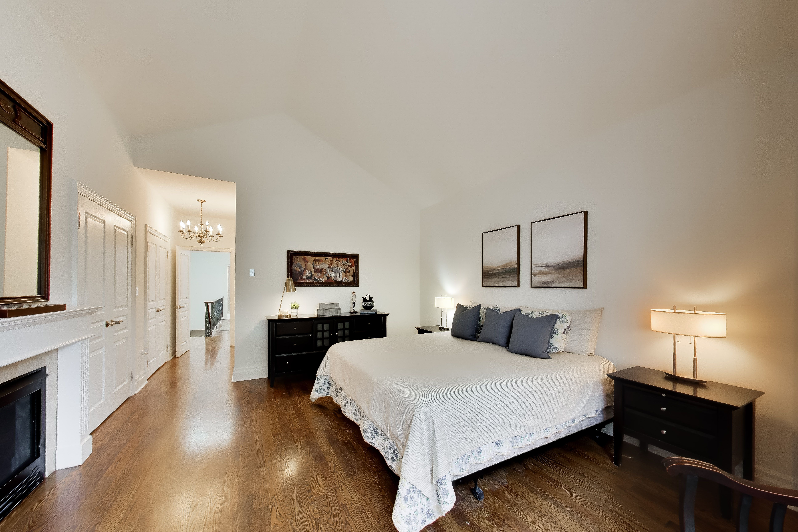
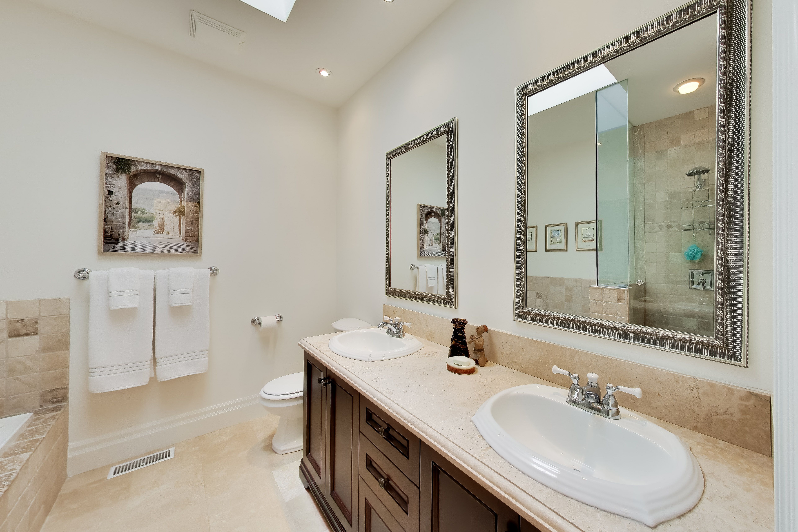
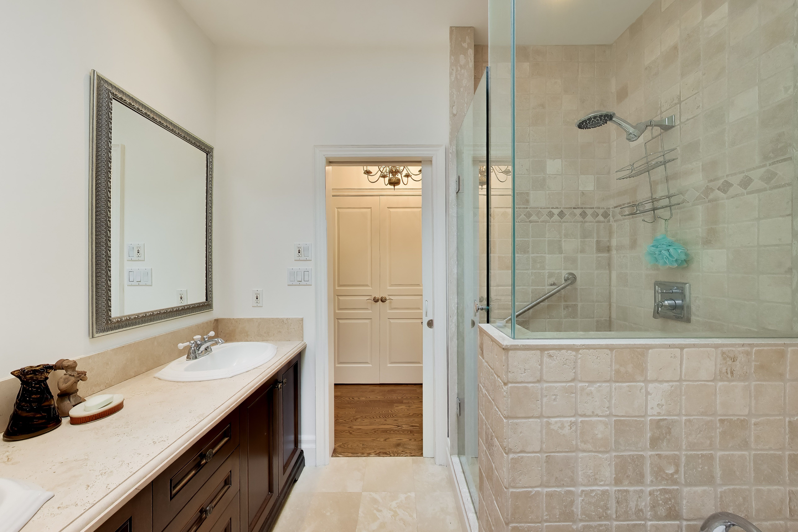
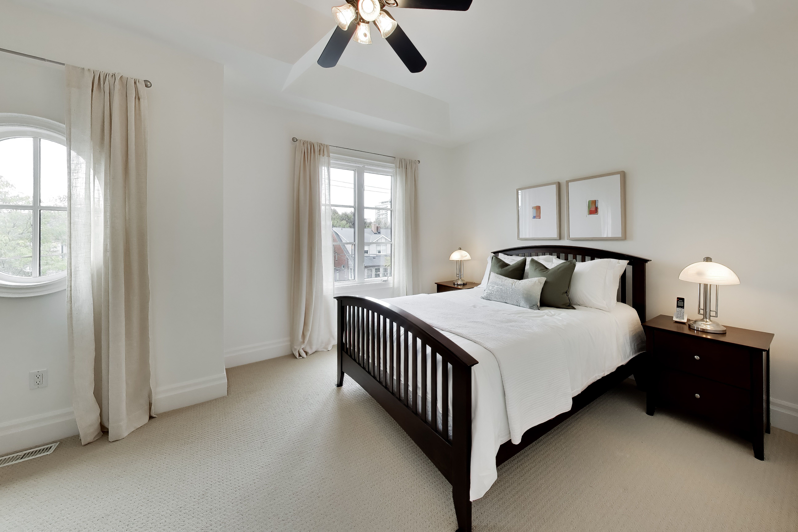
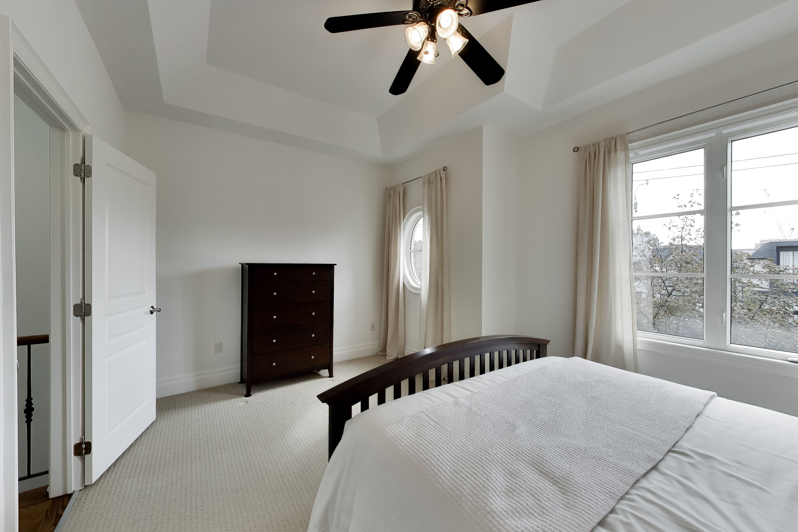
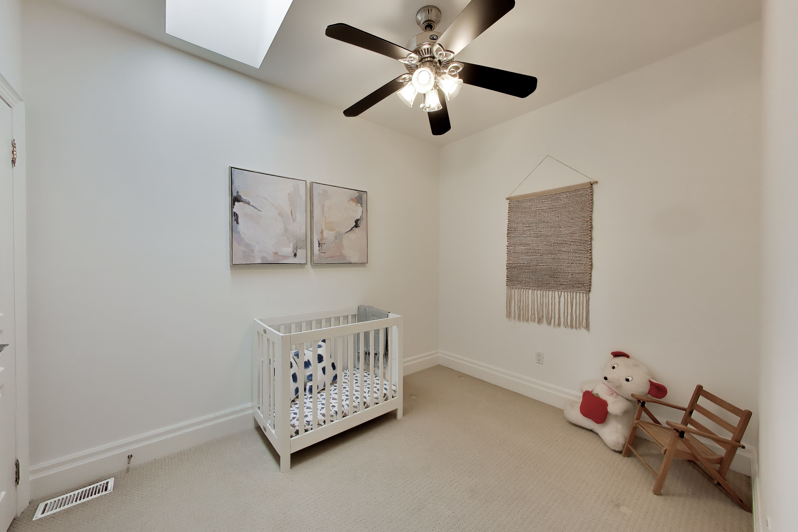
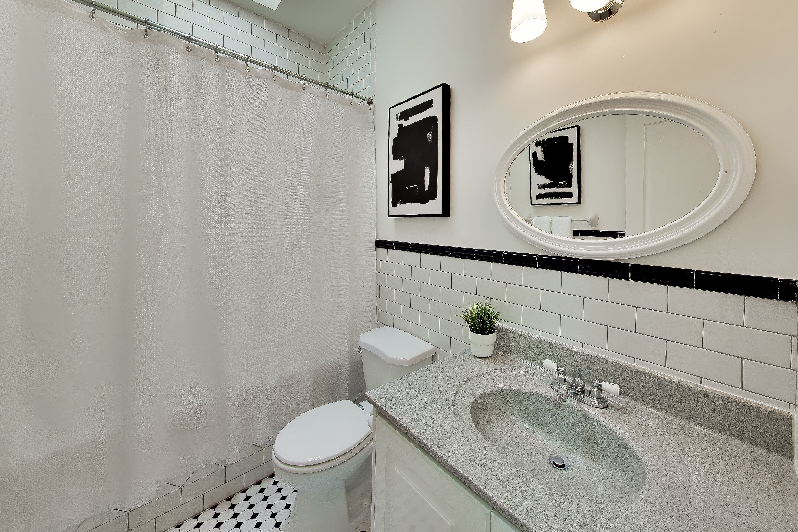
Upstairs, the generous primary suite is a true retreat, with vaulted ceilings, three closets with built-ins, a second fireplace and a beautifully finished ensuite with double vanity, skylight, Jacuzzi tub and glass walk-in shower. Two additional bedrooms, one with a skylight and another with high ceilings, share a full family bathroom.
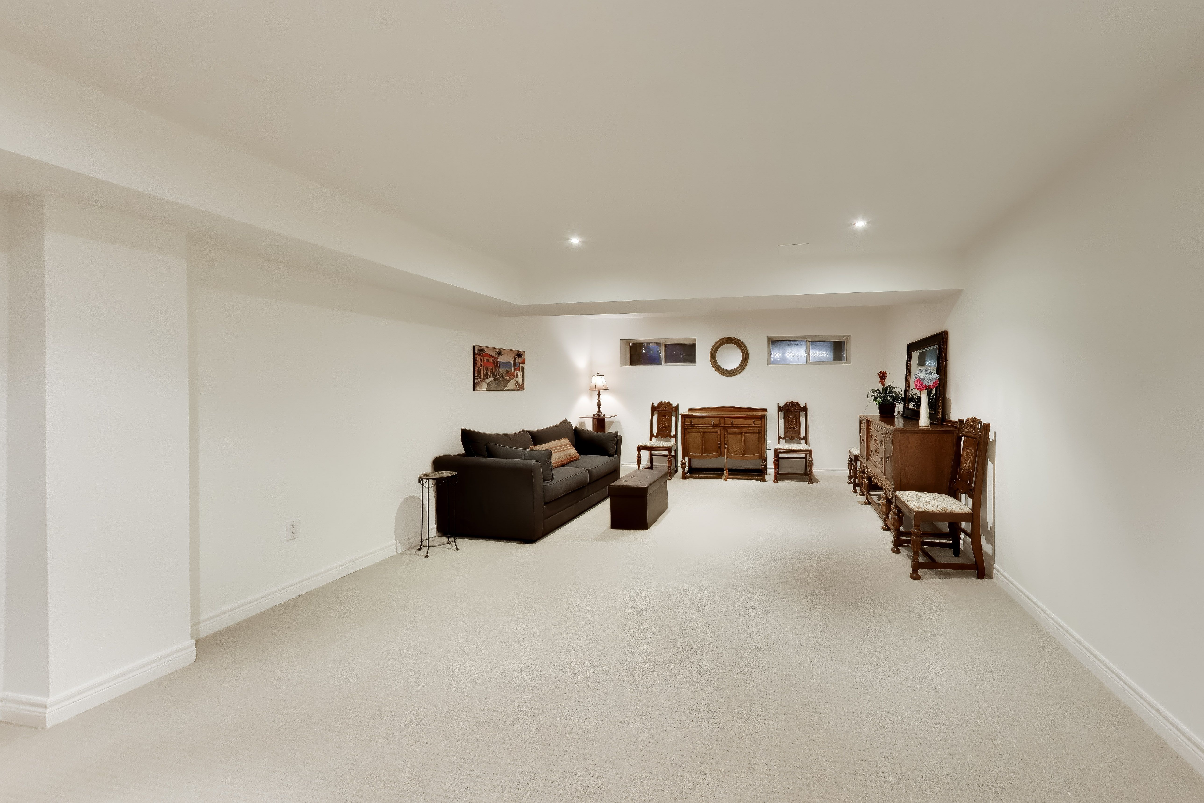
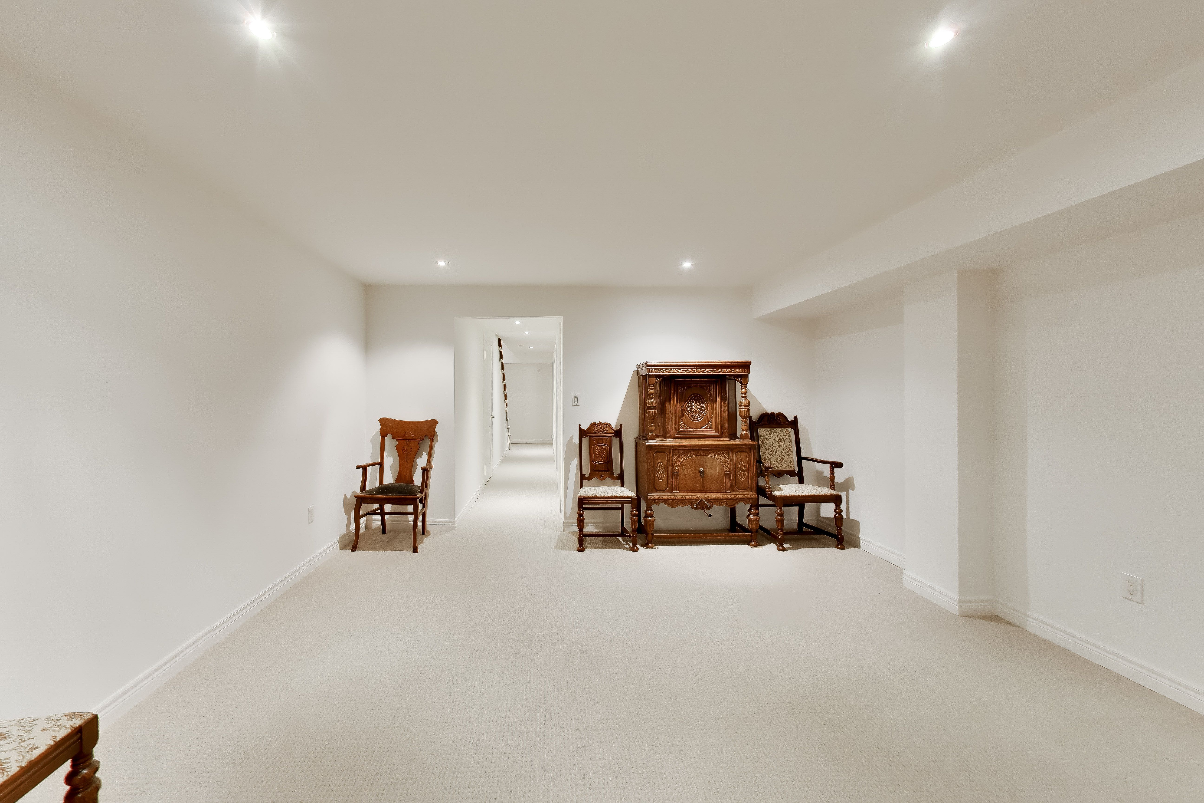
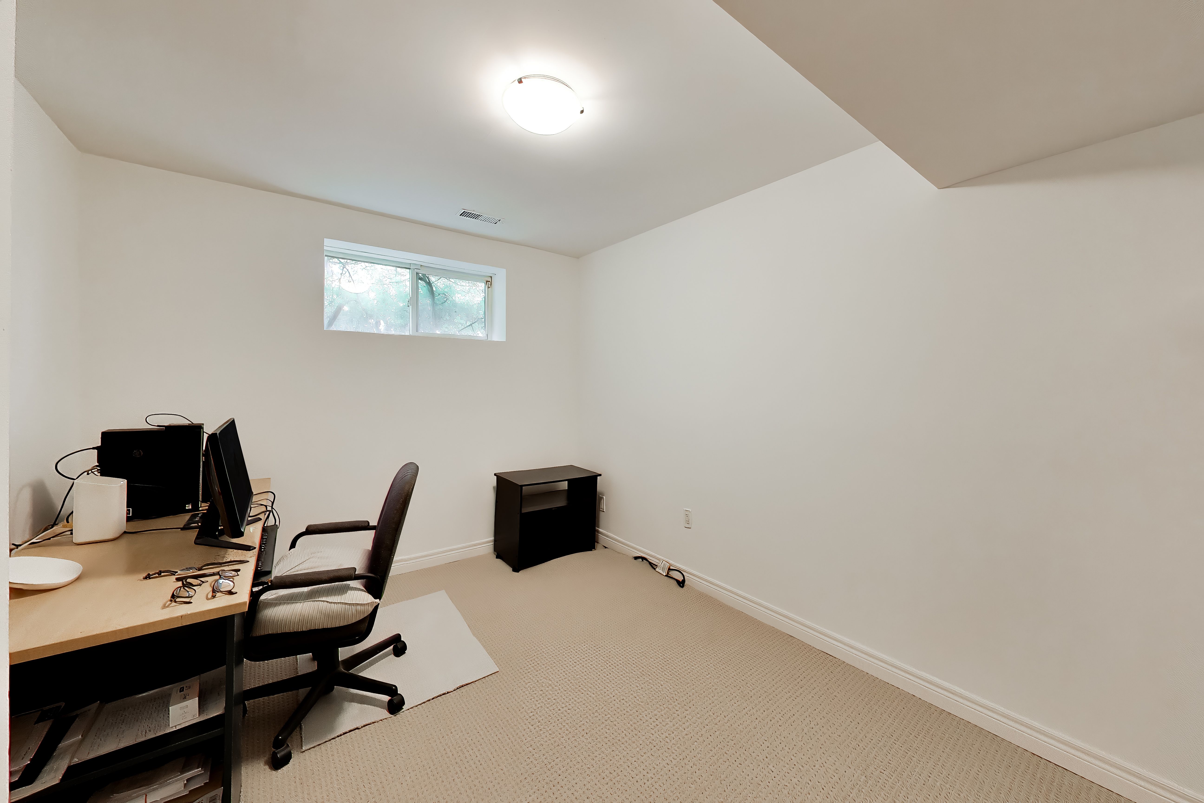
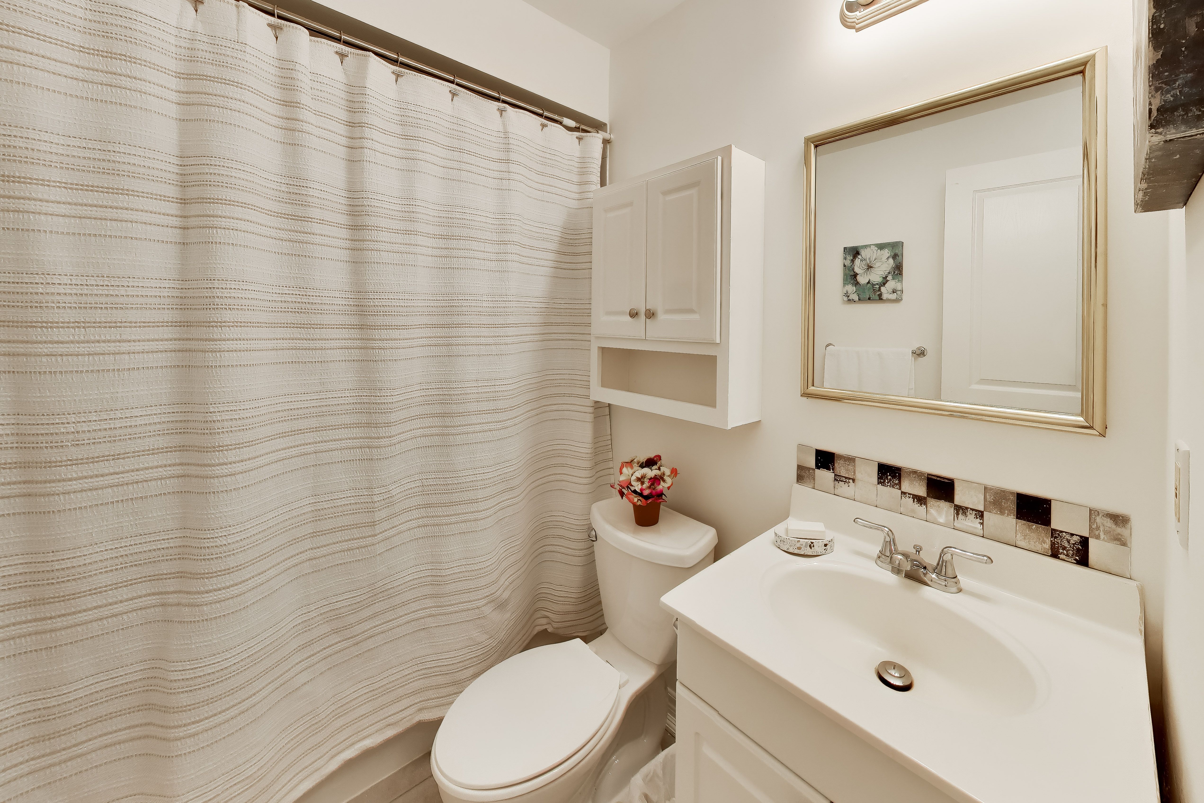
The finished lower level with new broadloom extends the living space with a comfortable recreation room, bedroom/office, full bathroom and laundry, offering plenty of room for work, play and storage.
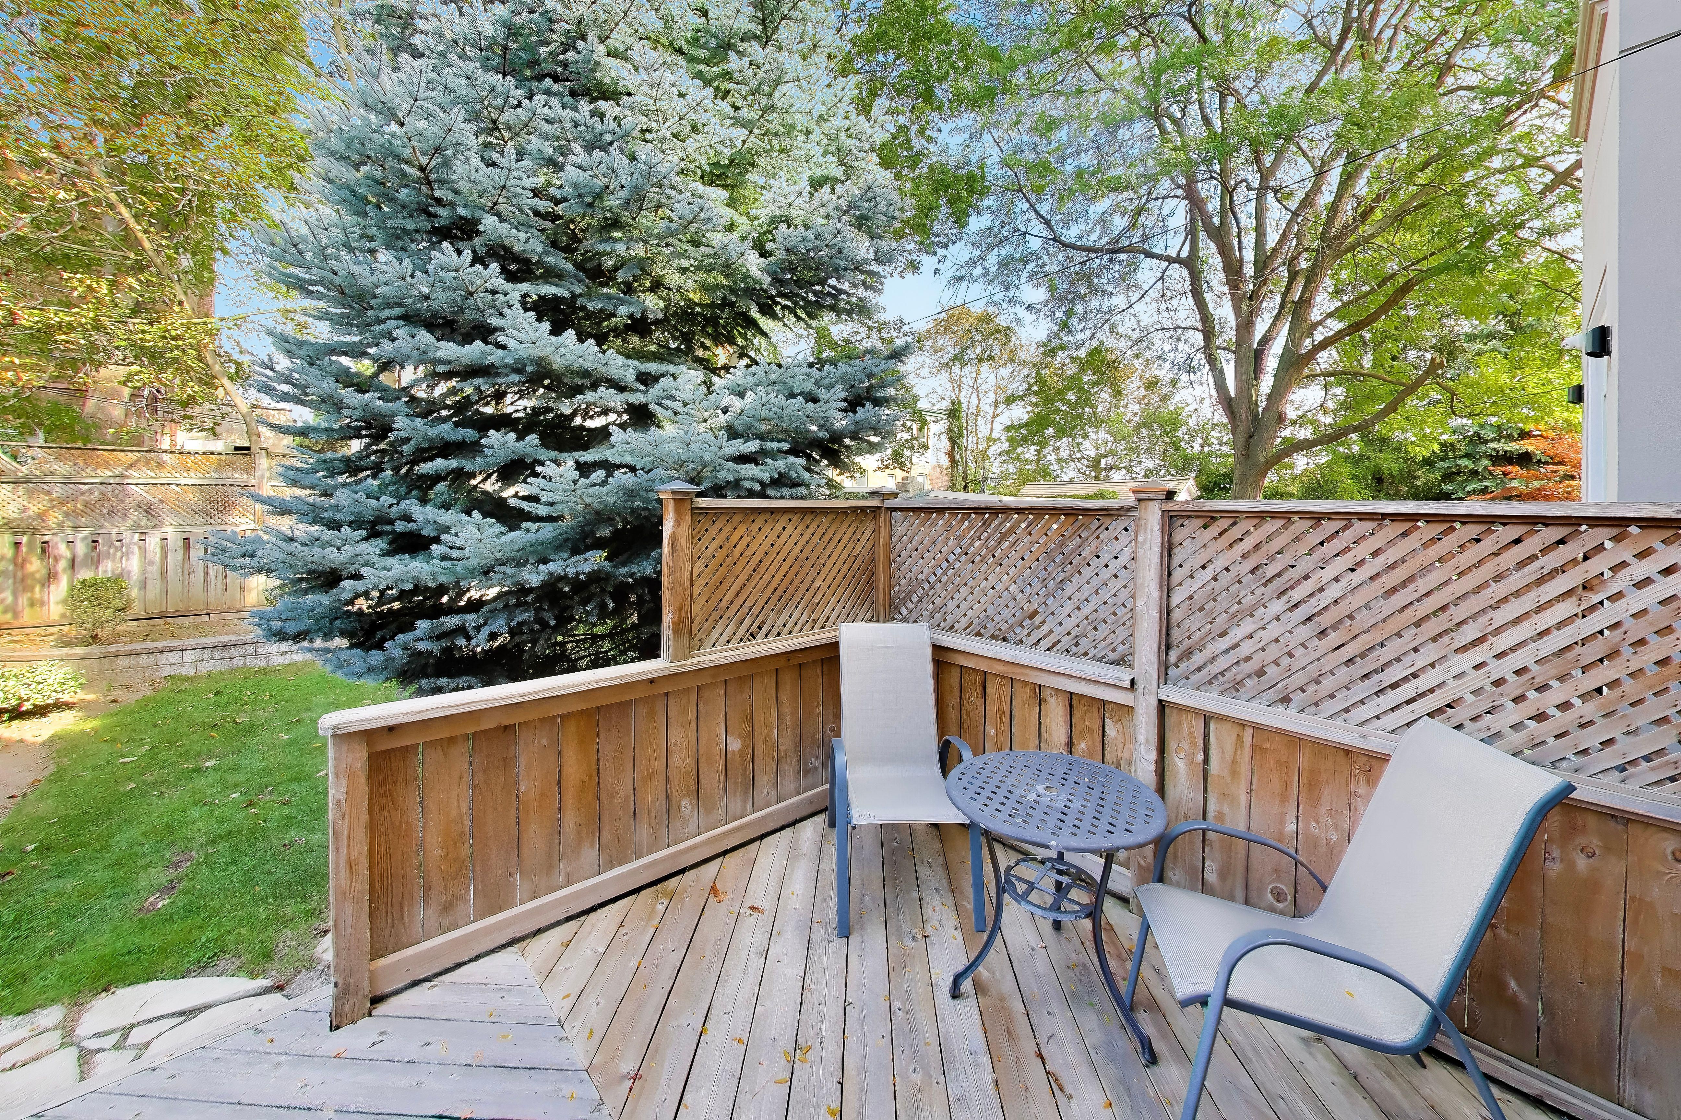
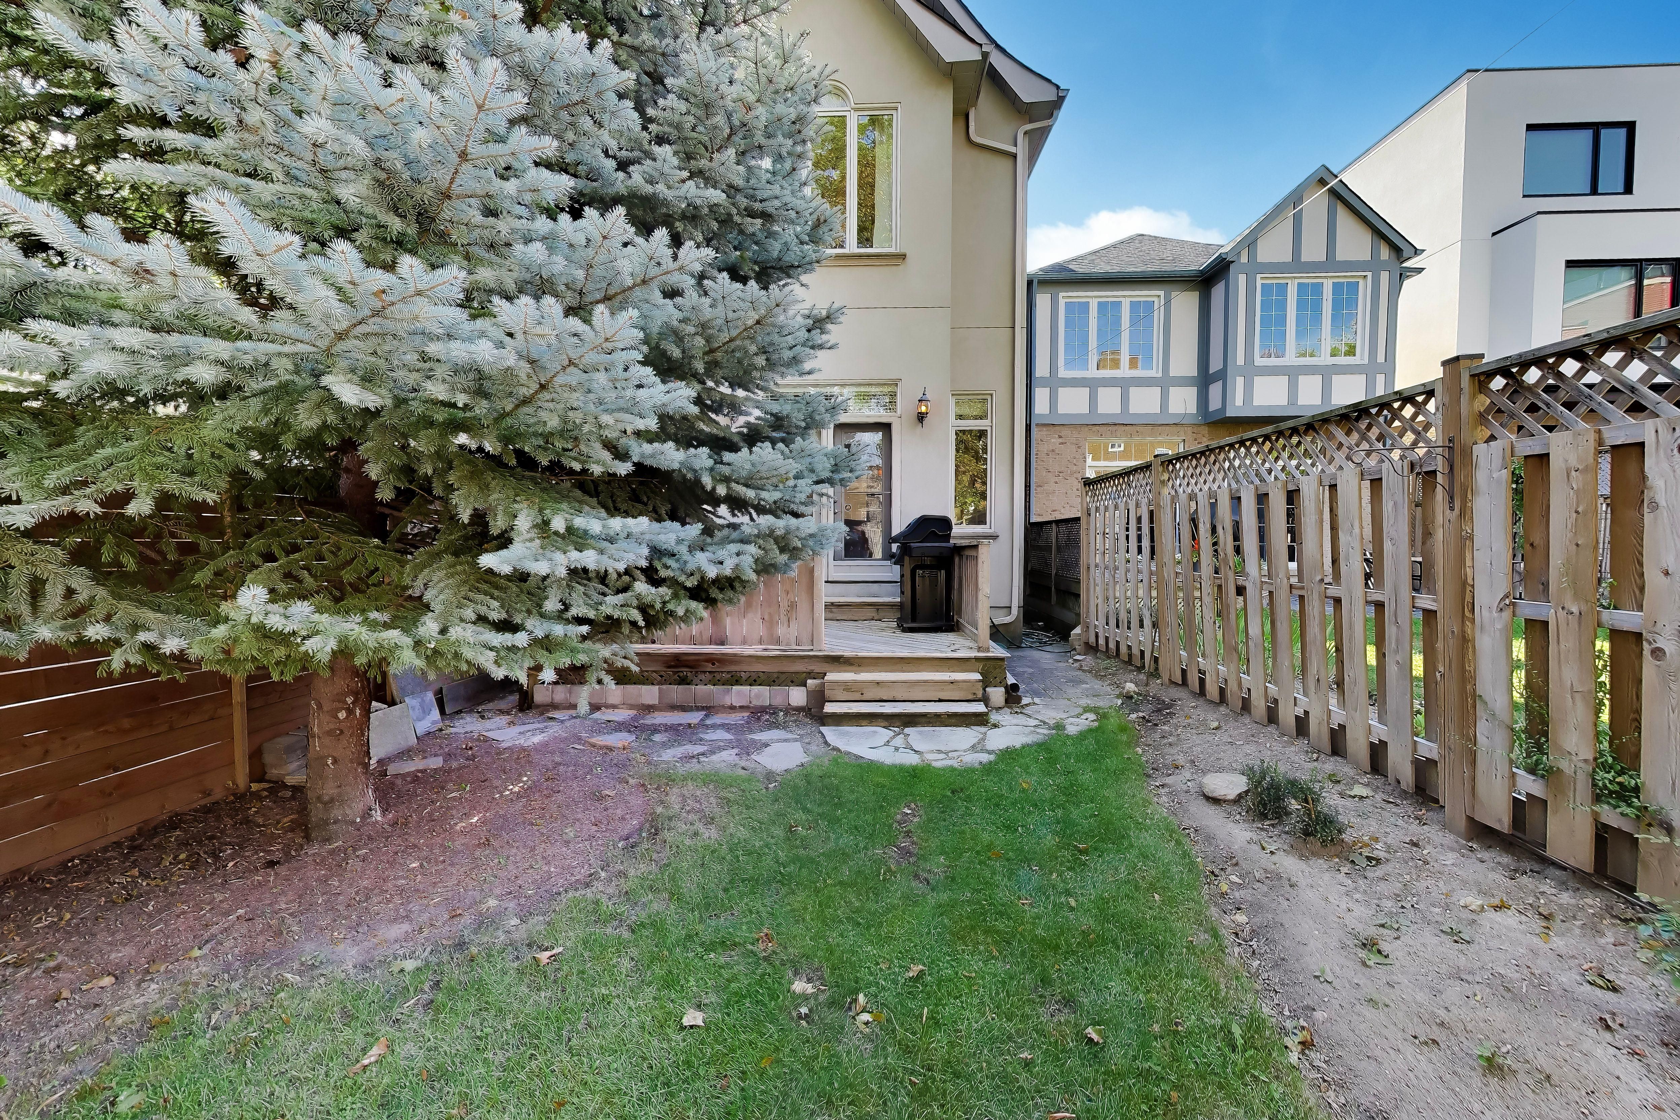
Outside, the backyard creates a private extension of the home, with a deck, BBQ gas line, blue spruce and shed. A front parking pad adds another layer of everyday convenience. Two fireplaces, multiple skylights, an oak-and-iron staircase and beautifully executed millwork add character and dimension throughout.
Then there's the location: a quiet Davisville Village setting steps from June Rowlands Park and the Beltline Trail, close to neighbourhood shops and restaurants on Mount Pleasant and Yonge, with transit only a few minutes away. 130A Belsize offers space to settle in, details to appreciate, and a location that makes Midtown living remarkably easy.
Listing courtesy of Royal LePage Terrequity Seymour Real Estate
Jethro Seymour, one of the Top Toronto Real Estate agents, is a midtown Toronto residential specialist with over 20 years of sales experience in real estate, marketing, construction and publishing. He has helped many families, friends and investors find homes in Toronto’s great neighbourhoods and has extensive knowledge of local markets, new home construction, resale home sales, and the condo market. Living in midtown Toronto, Jethro previews many of the homes that come to market for his clients and inventory knowledge. Jethro specializes in midtown, Davisville Village and Leaside neighbourhoods. For more information, call Jethro Seymour, Broker.
We'll get in touch with you soon.